
11905 91 Street
Active Listing

11905 91 Street

11905 91 Street, Peace River

View Gallery
keyboard_arrow_down
4Bedrooms
3.0Bathrooms
$579,000Price
3,455Sq Ft

Distinctive and Different.

format_quote

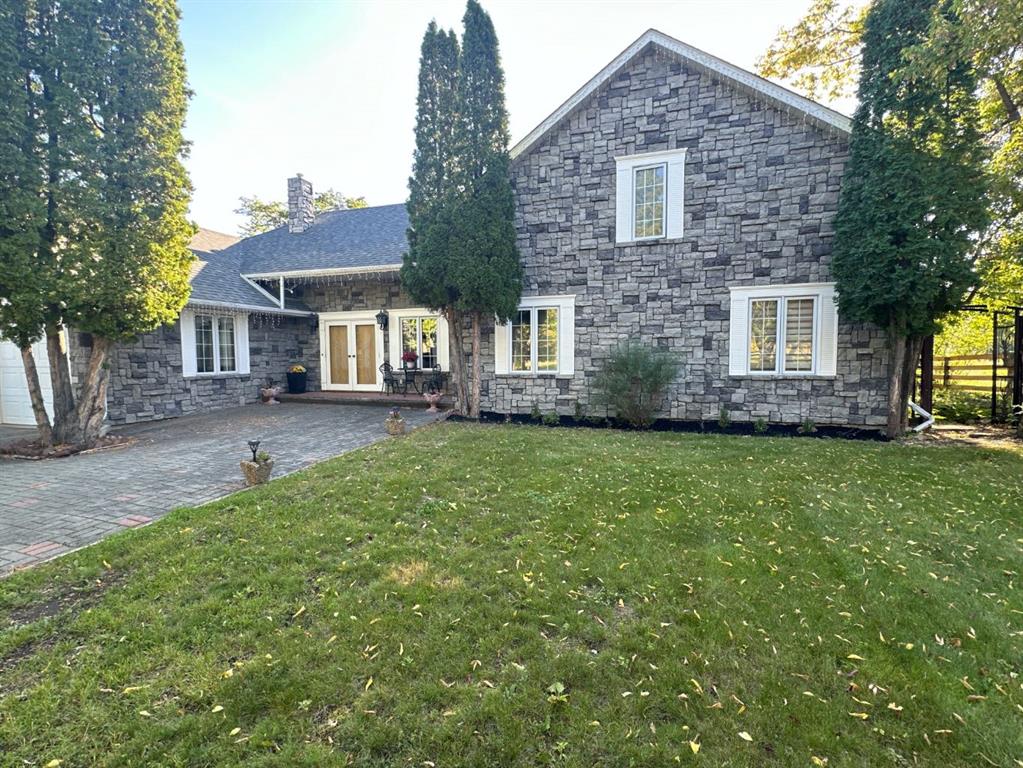
Distinctive and Different...Behind the white fence and down the Private Driveway you can see the yard full of trees, hedges and you will find this Beautiful four bedroom, 3 bath custom home. From the butler's pantry to the updated kitchen you will be right at home and ready to entertain in the extra large living room c/w vaulted ceilings, gas fireplace and natural light from the large windows. The primary bedroom offers a large ensuite with a corner jet tub, large shower and walk in closet. The primary bedroom is located on the main floor as well as one other bedroom. Moving upstairs you will find two more bedrooms, large study/Rec. Room and a bathroom. Moving outside there is gardens everywhere a fire pit just ready for the fall evening bond fires. You can enjoy the sound of the river from the backyard morning or night. This is a home that has so much to offer and needs to be viewed to be appreciated. So call today to book your Private Viewing.

Interactive Experience

Virtual Tour

Navigate through every room from anywhere in the world.

Virtual tour

Refined Amenities

Curated features for a sophisticated lifestyle.

stars

Beamed Ceilings

stars

Ceiling Fan(s)

stars

Central Vacuum

stars

French Door

stars

High Ceilings

stars

Jetted Tub

Specifications

Property Details

Property TypeResidential
Property SubtypeDetached
StyleBungalow
StructureHouse
Transaction TypeFor Sale
Bedrooms4
Full Bathrooms3
Living Area3,455 sq ft
Living Area (m²)321.0 m²
Lot Size45,302 sq ft
Lot Acres1.0400
Year Built1990
LevelsOne and One Half
Garage Spaces4
Parking Total10
Parking FeaturesDouble Garage Attached,Double Garage Detached,Gravel Driveway,Interlocking Driveway
Fireplaces2 (Gas,Wood Burning)
HeatingForced Air,Natural Gas
CoolingNone
FlooringCeramic Tile,Hardwood,Linoleum
AppliancesDishwasher,Electric Range,Refrigerator,Washer/Dryer
Interior FeaturesBeamed Ceilings,Ceiling Fan(s),Central Vacuum,French Door,High Ceilings,Jetted Tub,Natural Woodwork,Pantry,Vaulted Ceiling(s),Vinyl Windows,Wood Windows
LaundryLaundry Room,Main Level
BasementPartial
Basement DevelopmentPartially Finished
RoofAsphalt Shingle
ConstructionCedar,Masonite,Stucco,Wood Frame,Wood Siding
FoundationPoured Concrete
Exterior FeaturesFire Pit,Garden,Private Entrance,Private Yard,Storage
FencingFenced
Patio / PorchDeck,Enclosed,Patio,Screened
Lot FeaturesBacks on to Park/Green Space,Creek/River/Stream/Pond,Landscaped,Lawn,Many Trees,No Neighbours Behind
Price / Sq Ft$167.58
Annual Taxes$7,347 (2024)
ZoningR1
PossessionNegotiable
Occupant TypeOwner
Title / LandFee Simple
InclusionsNone
Days on Market325
ListedSeptember 21, 2025
NeighbourhoodRosedale
MLS NumberA2258984
The Location

Rosedale

11905 91 Street, Peace River, Alberta, T8S 1Y3

None
mapOpen in Maps
Your Luxury Real Estate Specialist

Inquiries & Private Showings

Spencer Rivers

Calgary luxury real estate specialist. Whether you are looking to buy, sell, or simply want more information about this property, I am here to help.

Listing courtesy of Royal LePage Valley Realty.

Listing Information

What are the annual property taxes?expand_more
The property taxes for 2024 are $7,347. Contact Spencer Rivers for the most recent assessment documents.
Is a private viewing available?expand_more
Yes, private viewings are available by appointment. Contact Spencer Rivers at 403-966-9237 or visit our contact page to schedule a showing.
What is the listing status?expand_more
This property is currently Active. MLS A2258984. Listed September 21, 2025. Listed by Royal LePage Valley Realty.

Ask About This Property

Get in touch with Spencer Rivers for a private showing, detailed floor plans, or more information about this listing.

The data included on this website is deemed to be reliable, but is not guaranteed to be accurate by the Calgary Real Estate Board (CREB). The trademarks MLS, Multiple Listing Service and the associated logos are owned by The Canadian Real Estate Association (CREA) and identify the quality of services provided by real estate professionals who are members of CREA. Data last updated: August 29, 2026.